

Join Login
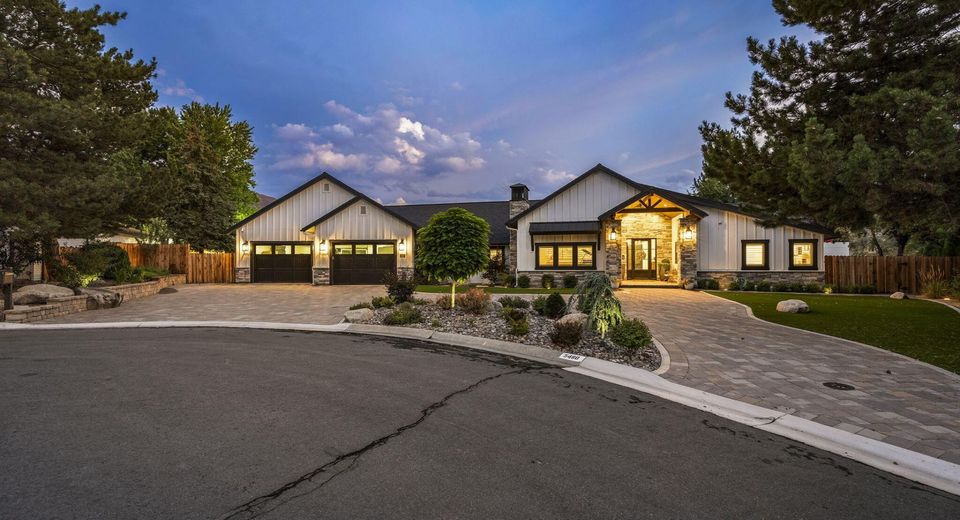
5480 Cypress Point Drive, Reno, NV 89502 Photo

82 Total Photos [Click to View All]

5480 Cypress Point Drive
Reno, NV 89502
$2,500,000
3 Beds | 2 full 1 partial Baths | 3231 sqft | 0.57 Acreage

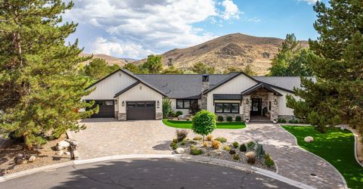
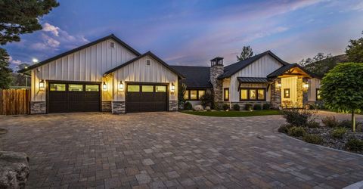
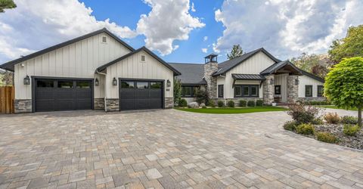
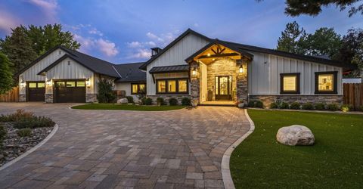
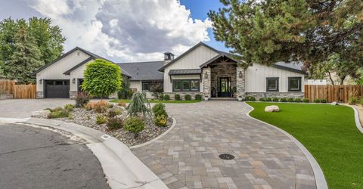
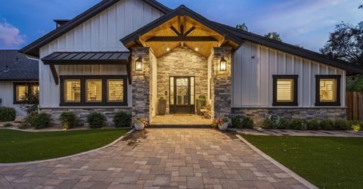
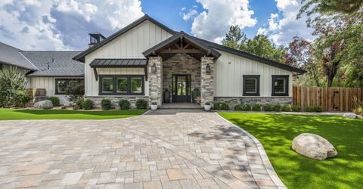
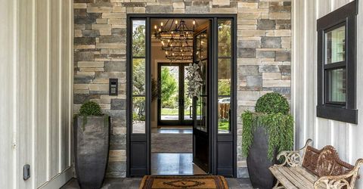
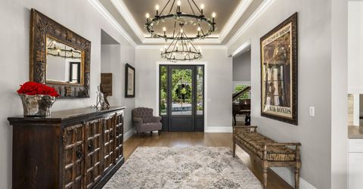
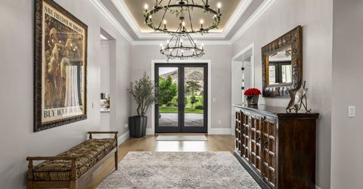
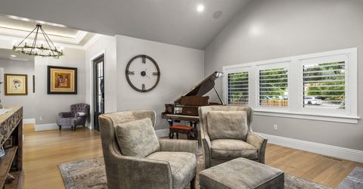
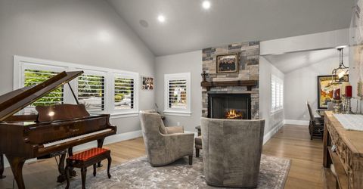
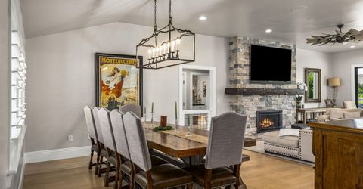
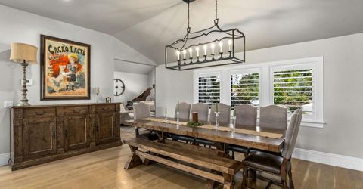
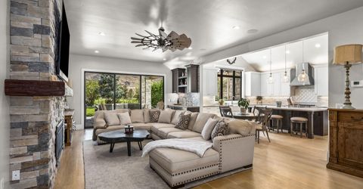
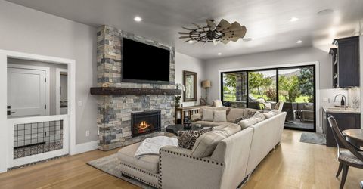
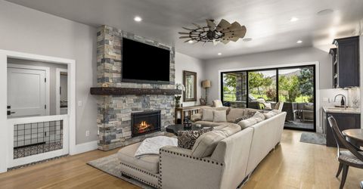
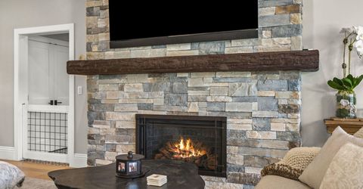
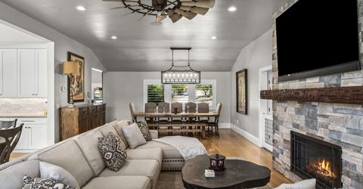
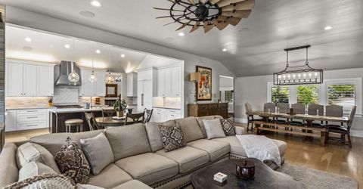
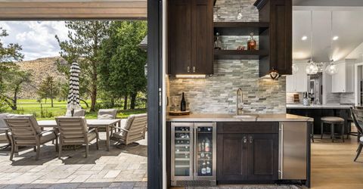
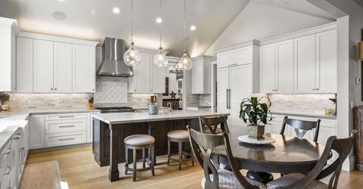
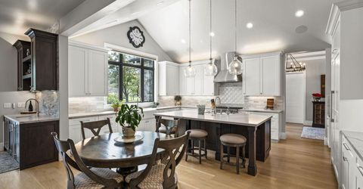
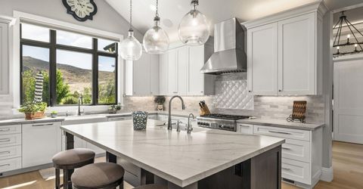
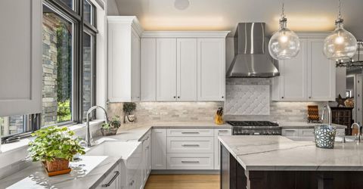
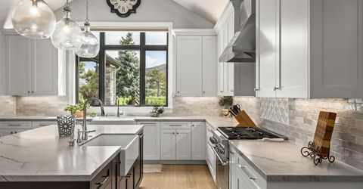
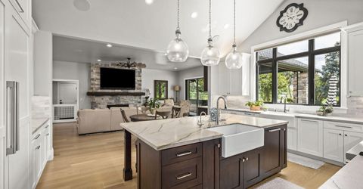
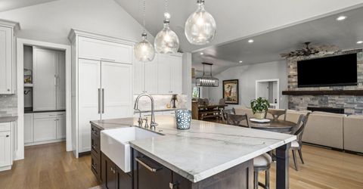
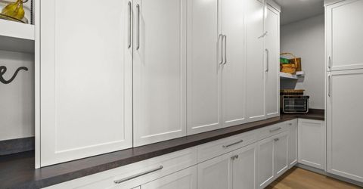
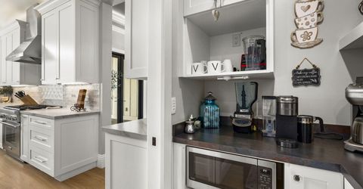
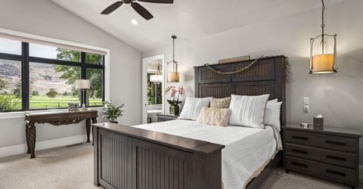
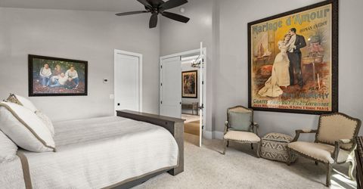
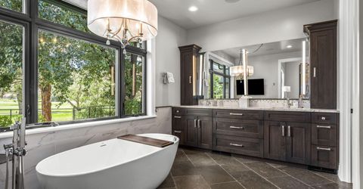
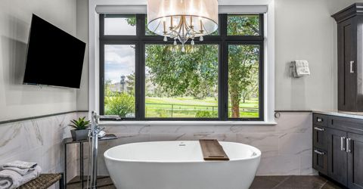
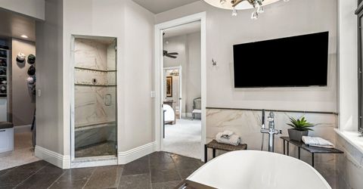
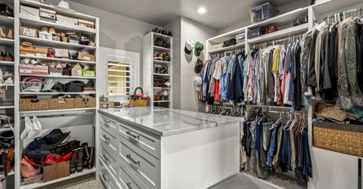
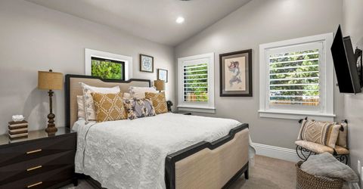
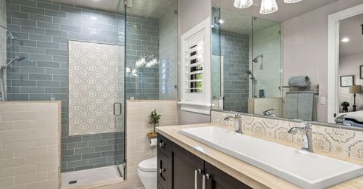
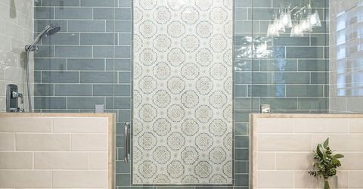
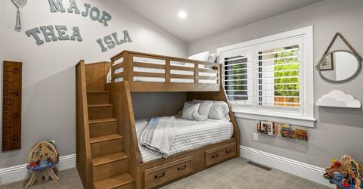
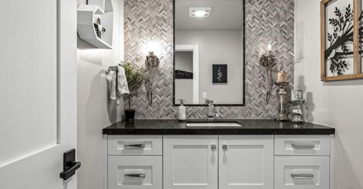
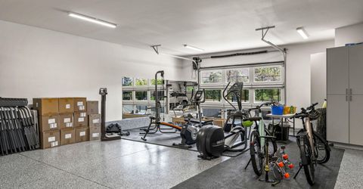
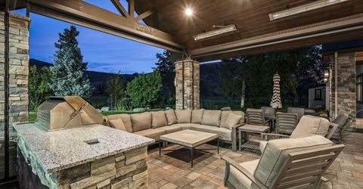
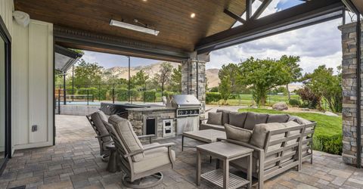
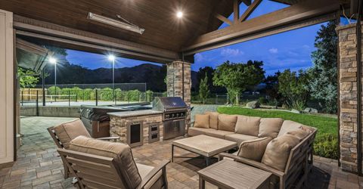
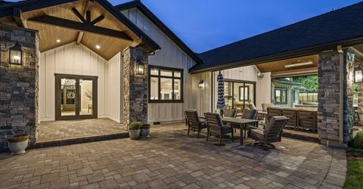
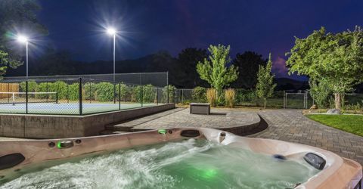
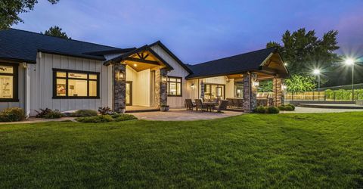
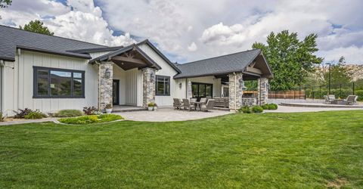
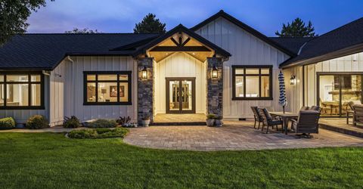
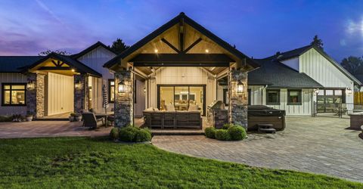
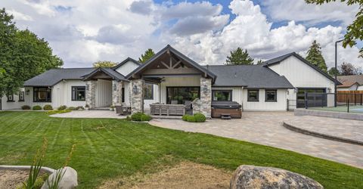
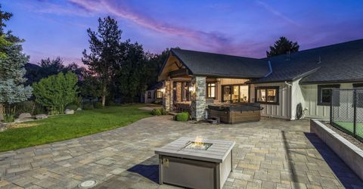
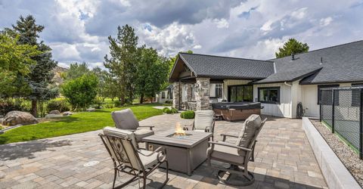
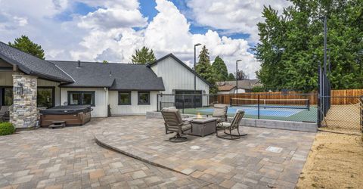
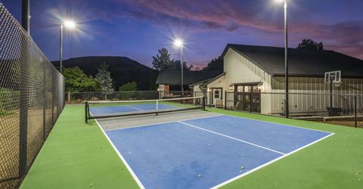
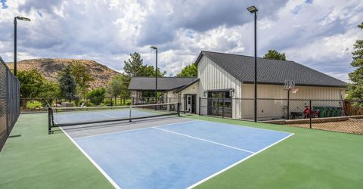
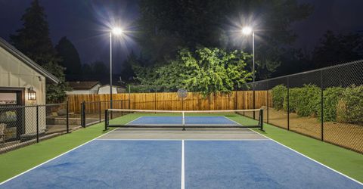
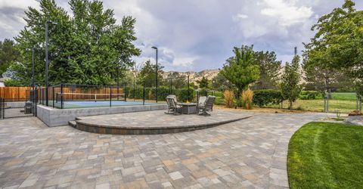
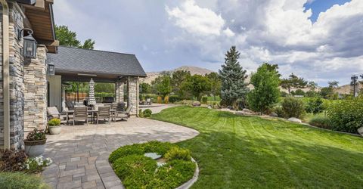
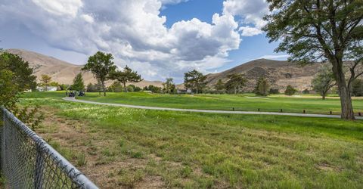
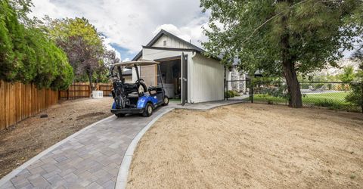
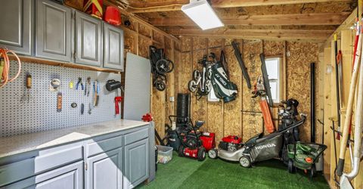
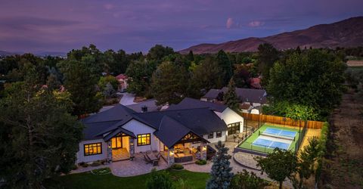
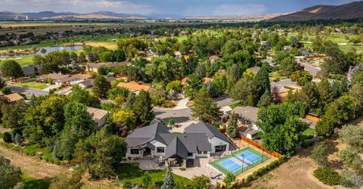
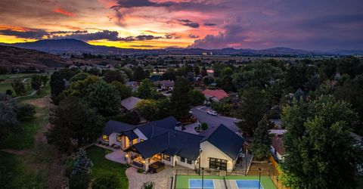
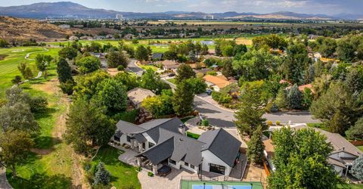
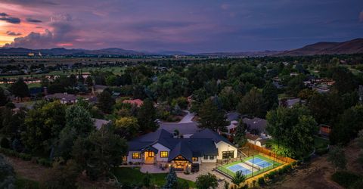
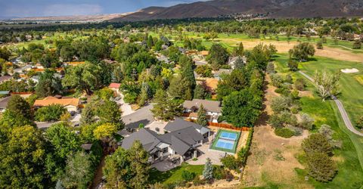
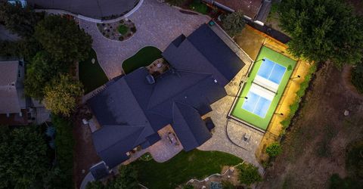
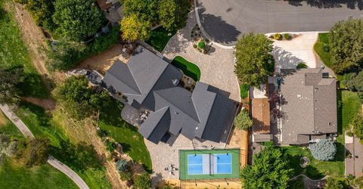
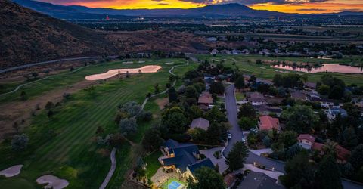
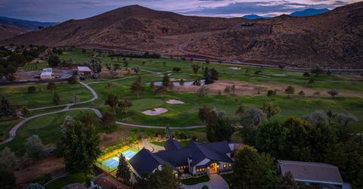
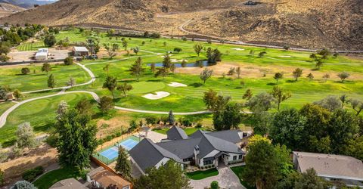
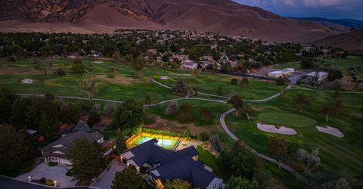
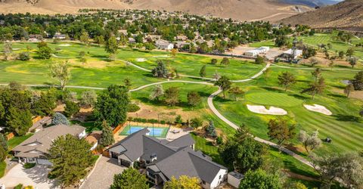
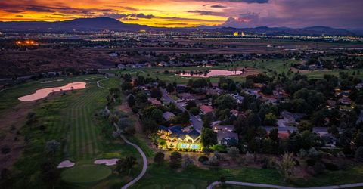
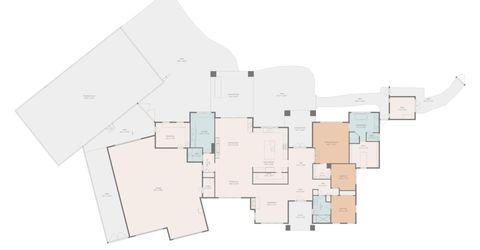
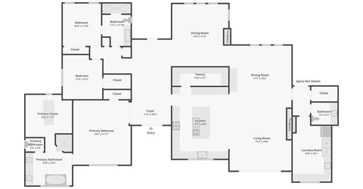
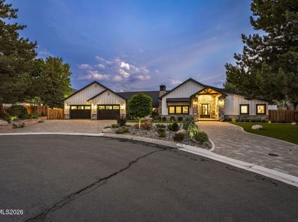
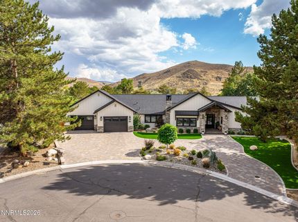
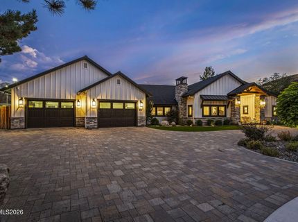
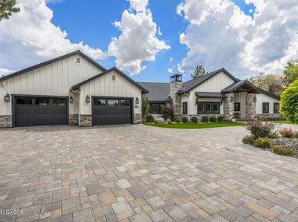
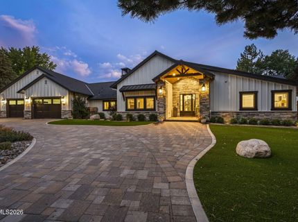
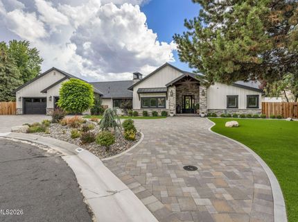
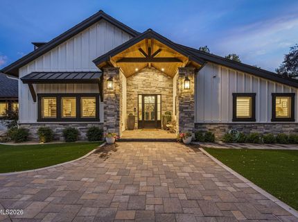
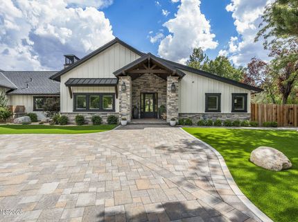
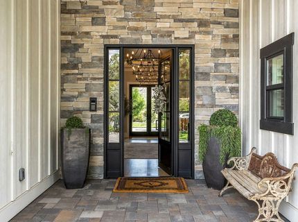
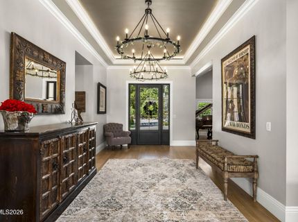
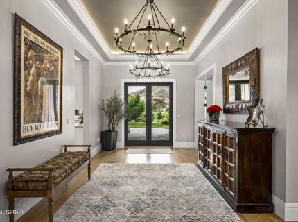
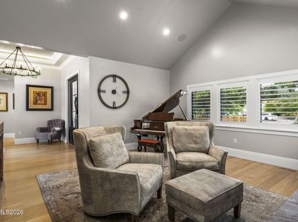
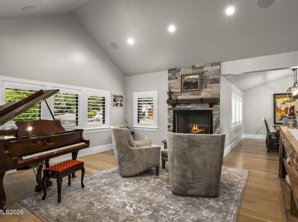
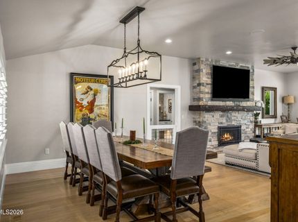
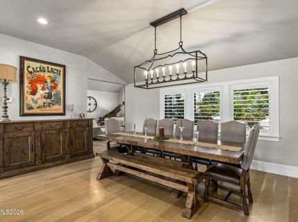
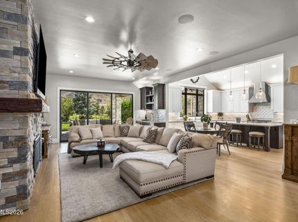
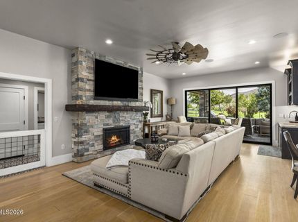
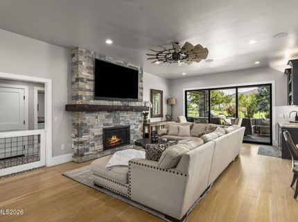
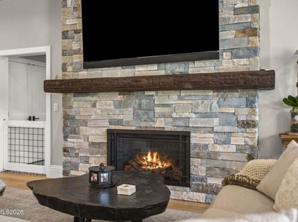
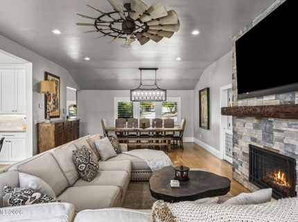
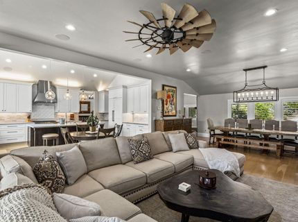
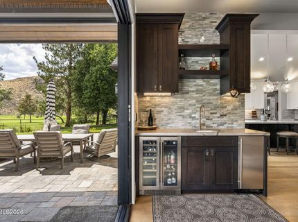
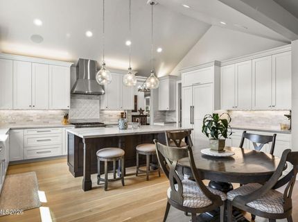
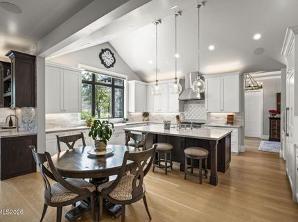
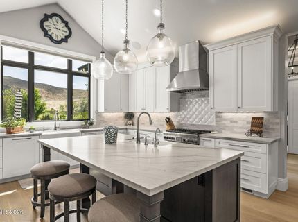
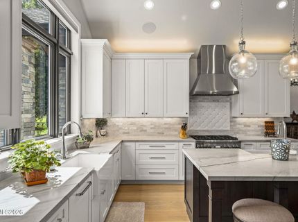
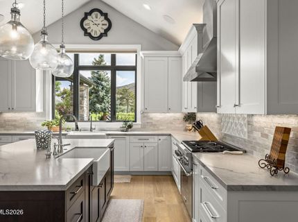
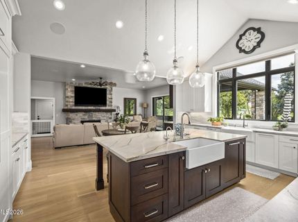
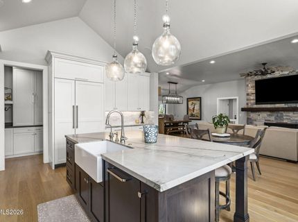
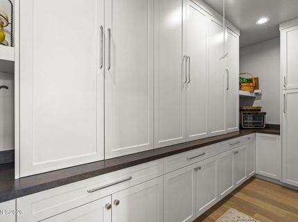
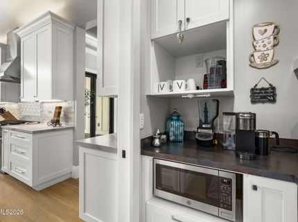
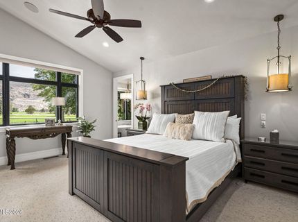
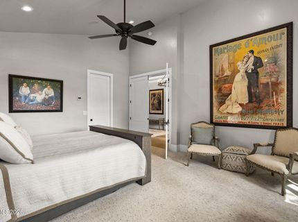
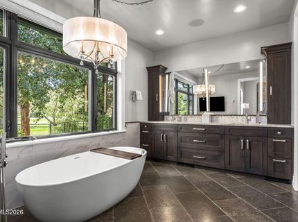
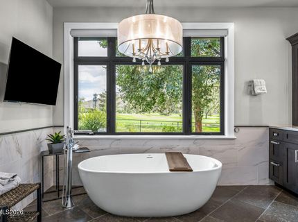
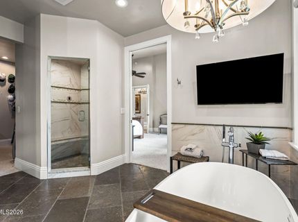
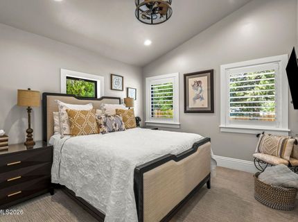
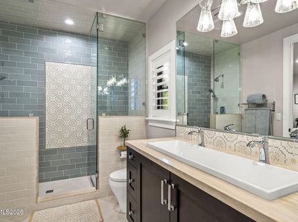
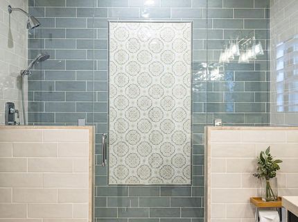
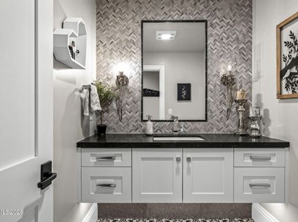
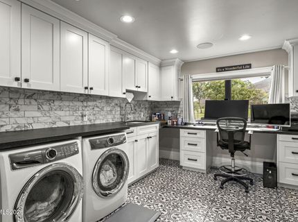
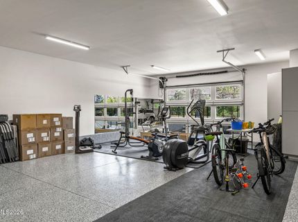
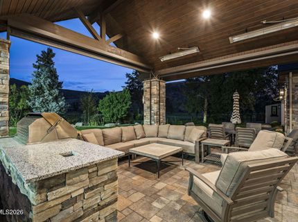
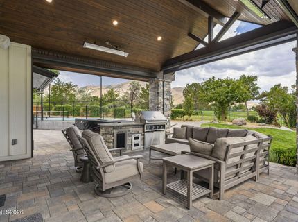
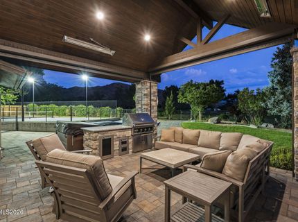
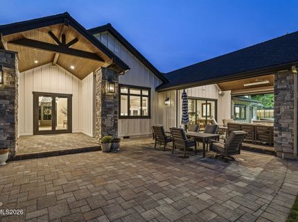
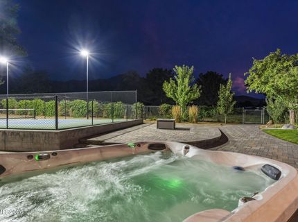
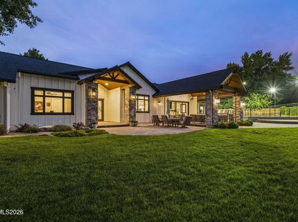
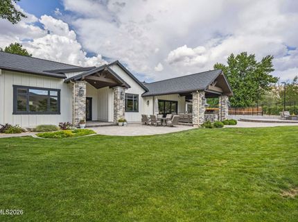
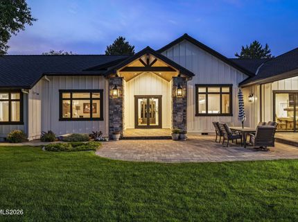
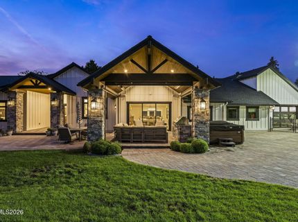
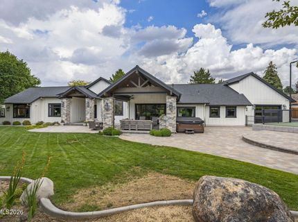
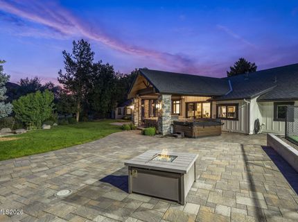
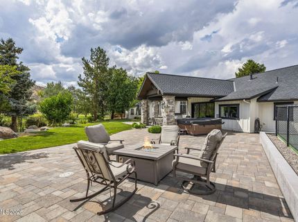
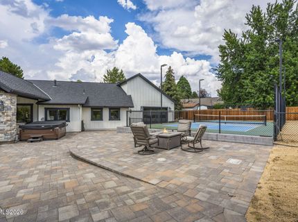
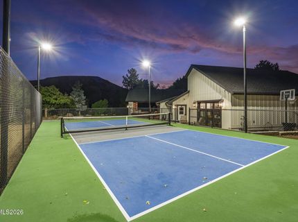
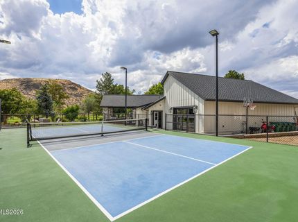
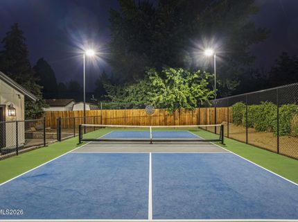
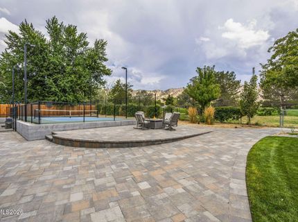
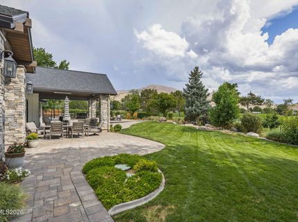
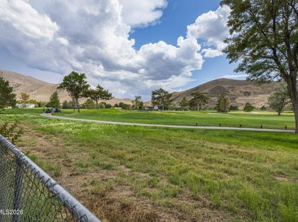
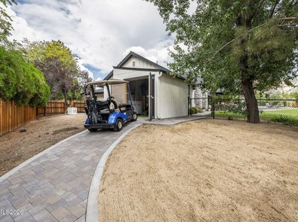
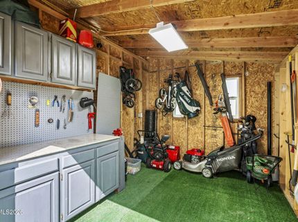
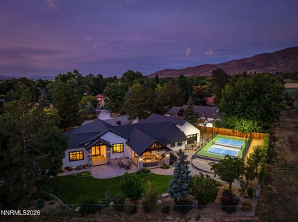
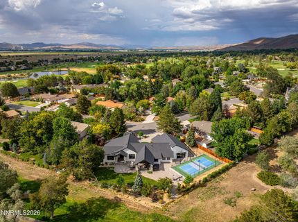
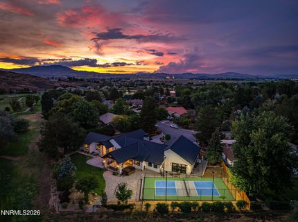
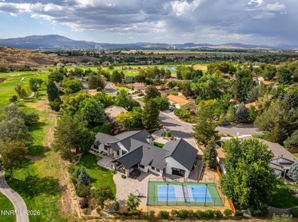
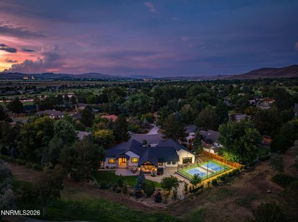
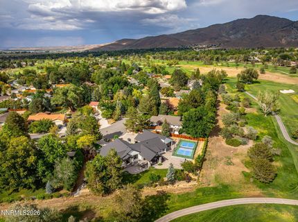
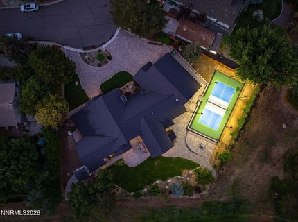
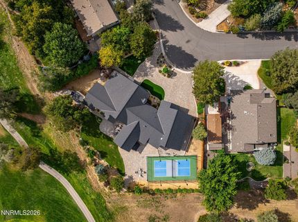
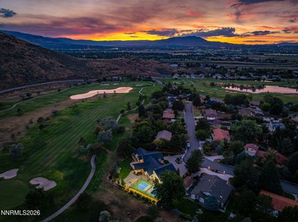
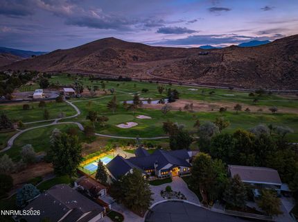
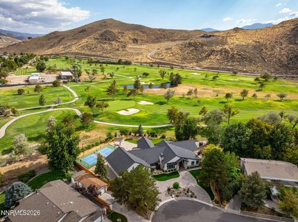
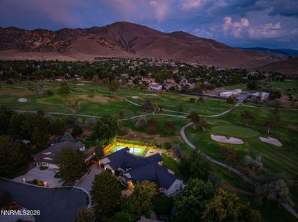
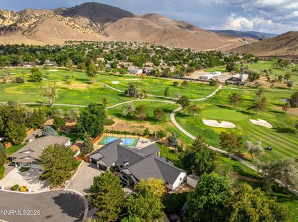
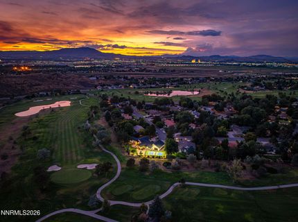
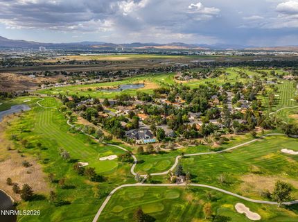
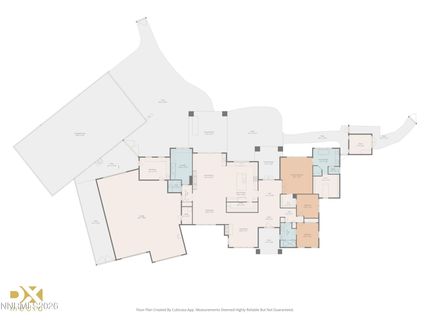
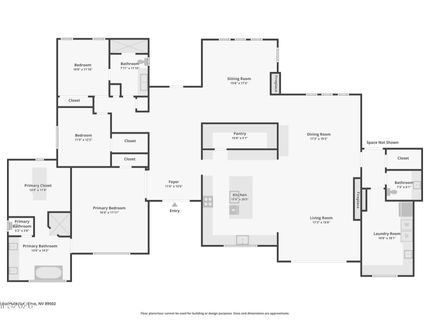
A Rare Hidden Valley Estate - Golf, Pickleball, Luxury & No HOA Truly one of a kind in Hidden Valley. Completely reimagined in an extensive 2020 remodel, this exceptional modern farmhouse occupies what may be one of the finest residential lots in the neighborhood-positioned just off the 16th green of historic Hidden Valley Country Club, with beautiful golf-course views, remarkable privacy, no HOA, and a collection of amenities rarely found in a single Reno property. Designed for both sophisticated everyday living and effortless entertaining, the home begins with a grand covered entry leading into an inviting foyer and directly through to a second covered outdoor living area. The thoughtful floor plan places all three bedrooms in the private west wing. The primary suite is a true retreat, with a beautifully appointed bath featuring a steam shower, soaking tub and heated flooring , while two additional bedrooms share an elegant guest bath. A welcoming piano/living room with fireplace transitions into the expansive heart of the home-an open great room combining the kitchen, dining and family spaces. Every detail reflects the quality of the remodel, including a motorized hydraulic TV mount, full wet bar with beverage chiller and dedicated ice machine, dual dishwashers and refrigerator with matching cabinet faces, and an oversized pantry complete with microwave and coffee bar. The outdoor living may be even more impressive. A third covered patio creates a true four-season entertaining space with a built-in barbecue, three retractable screens and three infrared heaters. Beyond it lies an amenity almost impossible to duplicate in an established Reno neighborhood: your own lighted outdoor pickleball court. A dedicated golf-cart structure provides convenient parking and easy access to the adjoining private golf course. For the automobile enthusiast, hobbyist, athlete or executive needing substantial additional space, the approximately 2,050-square-foot garage is extraordinary. Epoxy floors, three roll-up doors, a dedicated gym and workshop make it considerably more than a garage-it is an extension of the home. The location further distinguishes this property. Hidden Valley sits on Reno's eastern slopes, prized for its more temperate setting, convenient freeway access and proximity to year-round recreation. Private aviation access is only minutes away, while Reno-Tahoe International Airport and the Reno-Tahoe business corridor are exceptionally convenient. For an executive relocating to Northern Nevada, a second-home buyer seeking the Reno-Tahoe lifestyle, a golfer who wants the course just beyond the backyard, or a pickleball enthusiast wanting something virtually impossible to reproduce, this property stands in a category of its own. Golf-course setting. Private lighted pickleball court. Exceptional outdoor living. 2,050-square-foot garage. No HOA. Extensively remodeled. Outstanding access to private aviation, the airport and Reno's major business centers. Properties offering this combination of location, land, recreation, privacy and luxury amenities are exceedingly difficult to find-and even harder to recreate. This isn't simply another Hidden Valley home. It's the kind of property buyers wait years to find.

Listed By / Presented By

Listed By

Agency Name: Dickson Realty - Caughlin
Agent Name: Neal Fincher
Agency Phone: 775-746-7000
Agent Phone: 775-544-6400

agent picture

Presented By

Agent Name: Michael Owen
Agent Phone: 530.307.1381
Agency Title: Chase International Real Estate

IDX logo

Contact Agent(s) for More Information

Property Details

Property Type: Residential - Single Family
Cooling: Central Air, ENERGY STAR Qualified Equipment
Fireplaces: 2
Garage: 4 car attached
Heating: ENERGY STAR Qualified Equipment, Fireplace(s), Force
Lot Size: 0.57 Acres
Roof Type: Composition, Metal, Shingle, Pitched
Stories: 1.0
Taxes: $8,762
Year Built: 1984
MLS ID: 260010614

Feature Descriptions

Additional Rooms: None, Entrance Foyer, Mud Room, Workshop
Appliances: Disposal, Dishwasher, Electric Oven, Gas Range, Microwave, Refrigerator, Self Cleaning Oven, Smart Appliance(s), Additional Refrigerator(s), ENERGY STAR Qualified Appliances
City Limits: No
Construction Type: 2x6 Exterior, Site/Stick-Built
Cooling Y/N: Yes
Dining: Family Room Combination, Great Room, High Ceilings
Exterior: Blown-In Insulation, Concrete, Glass, HardiPlank Type
Family Room: Ceiling Fan(s), Great Room, High Ceilings
Fencing: Back Yard
Fireplace: Gas, Living Room, Family Room
Fireplace Y/N: Yes
Flooring: Carpet, Ceramic Tile, Stone, Wood
Foundation: Insulated, Crawl Space, Slab, Full Perimeter
Heating Y/N: Yes
Kitchen: Breakfast Bar, Breakfast Nook, Built-In Dishwasher, Built-In Microwave, Disposal, ENERGY STAR Qualified Appliances, Kitchen Island, Pantry, Smart Appliance(s), Sliding Shelves, Soft-Close Cabinets
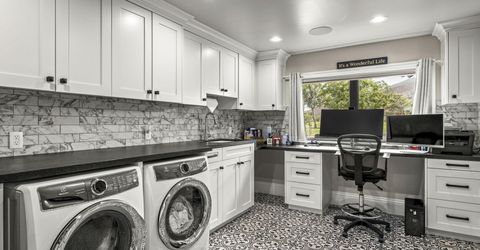
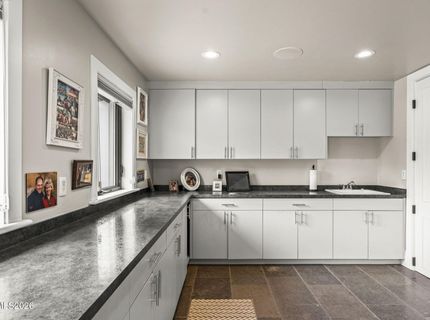
Laundry Features: Laundry Room, Sink, Cabinets, Shelves, Electric Dryer Hookup
Living Room: High Ceilings, Separate/Formal Room
Lot Features: Landscaped, Level, On Golf Course, Sprinklers In Rear, Artificial Turf
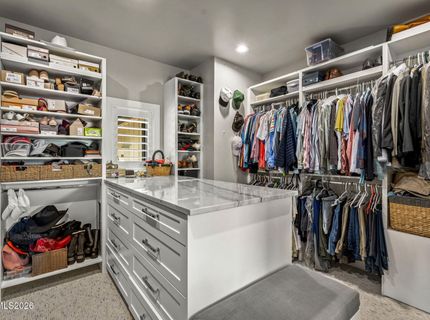
Master Bedroom: Ceiling Fan(s), High Ceilings, Double Sinks, Garden Tub, On Main Floor, Shower Stall, Walk-In Closet(s)
Other Equipment: Generator
OtherStructures: Covered Arena, Shed(s), Workshop
Parcel #: 051-241-18
Parking: Attached, Garage, Garage Door Opener, Tandem, Garage Door Opener Controls
Patio/Porch: Deck, Patio, Covered, Screened, Porch
Road Frontage: Public, City Street
Road Responsibility: Public Maintained Road
Security Features: Carbon Monoxide Detector(s), Fire Alarm, Smoke Detector(s), Security Lights, Video Doorbell
Sewer: Septic Tank
Special View Info: Golf Course, Mountain(s), Trees/Woods
Sprinklers: Automatic, Drip System, Rear, Moisture Sensing System, Smart System
SQFT Living: 3231
Utilities: Cable Available, Cable Connected, Electricity Available, Electricity Connected, Natural Gas Connected, Phone Available, Phone Connected, Sewer Not Available, Water Connected, Cellular Coverage, Internet Available, Internet Connected, Water Meter Installed, Centralized
Water: Public
Water Rights Y/N: No
Window Features: Blinds, Double Pane Windows, ENERGY STAR Qualified Windows, Low-Emissivity Windows, Window Coverings, Vinyl Frames

Amenities

Ceiling Fan(s)
Central Vacuum
High Ceilings
Smart Thermostat
Vaulted Ceiling(s)
Breakfast Bar
Kitchen Island
Pantry
Primary Downstairs
Walk-In Closet(s)
Entrance Foyer
Built-in Barbecue
Dog Run
Fire Pit
Outdoor Kitchen
Rain Gutters
Outdoor Speakers

Schools

High School: Wooster
Middle School: Vaughn
Elementary School: Hidden Valley

Neighborhood Map

Driving Directions

Demographics

Estimate My Payments

  • Estimated Payment
    $7,023.25
  • Principal & Interest
    $5,563.92
  • Property Tax
    $730.17
  • Homeowner's Insurance
    $729.17
(Payments are an estimate and may vary by lender)

Mortgage Calculator

Change Payment Information

%
years/fixed
yearly
yearly (est.)
Contact Photo

We're Here to Help

Connect with our team of knowlegable local agents to guide your next move with style and grace.

Login to My Homefinder